
Why Ventilation Systems Are Essential for New Build Homes
Introduction
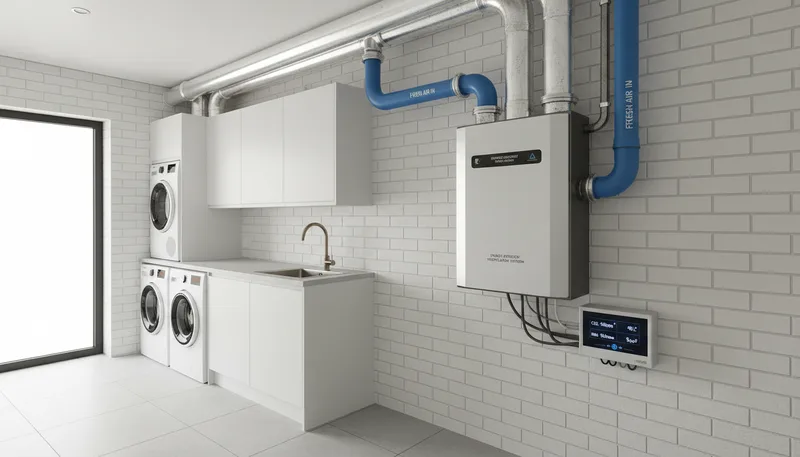
New homes are often built with insulation, fitted windows, and tightly joined materials to reduce unwanted heat loss. Those choices can also limit natural air movement, allowing moisture and everyday pollutants to build up indoors. A planned ventilation system helps maintain fresh air, supports a drier home, and can recover warmth from outgoing air. Including it during design gives builders more options for duct routes, controls, and room coverage before walls and ceilings are finished.
Airflow in Airtight Homes
Modern houses often use insulation, sealed windows, and careful construction to limit uncontrolled air leakage. That helps conserve heat, yet indoor moisture, odours, and airborne particles still need a planned route out. Ventilation systems for new builds can supply outdoor air while extracting stale air, with heat recovery helping retain warmth during routine air exchange.
Manage Moisture at Its Source
Cooking, showering, drying clothes, and breathing all add water vapour indoors. Without adequate extraction, damp air can linger on windows, ceilings, and cooler surfaces. Persistent condensation may encourage mould growth and damage finishes over time. A balanced system removes humid air while supplying outdoor air to living areas. Bathrooms and kitchens still benefit from effective local extraction, especially during periods of heavy use.
Reduce Indoor Pollutant Build-Up
Household activities release particles and odours, while furnishings and cleaning products can add other pollutants. Outdoor air supplied through planned ventilation helps dilute indoor contaminants and carry stale air away. Good filtration can also limit some incoming particles, depending on the filter and system. Ventilation does not replace source control, so low-emission materials and careful storage of chemicals remain useful choices for a healthier home.
Retain More Heat During Air Exchange
Opening windows can refresh rooms, but may also let heated air escape in colder weather. Heat-recovery ventilation transfers some warmth from outgoing air to incoming air through a heat exchanger. This can reduce heat loss compared with ventilation that simply exhausts indoor air, although actual performance depends on equipment, installation, climate, and use. The system still brings in outdoor air, rather than recirculating the same indoor supply.
Plan Duct Routes Early
Ventilation works best when its layout is considered alongside framing, ceilings, and other building services. Early planning allows ducts to reach key rooms without awkward bends or last-minute changes. It also gives installers space for the unit, filters, and access panels. A clear plan can help keep noisy components away from bedrooms and make future servicing easier. Builders should coordinate these details before linings are installed.
Match Capacity to the Home
A unit needs enough airflow for the house, but larger capacity alone does not guarantee good results. Designers consider floor area, room count, occupancy, moisture sources, and local requirements. The inspected product category lists ten units, with published airflow figures ranging from 100 to 600 m³/h. That spread shows why selection should follow a project’s needs, rather than relying on a single figure or product label.
Deliver Air Where It Is Needed
Supply points and extract grilles should support a clear route through the home. Fresh air commonly enters bedrooms and living spaces, while extraction takes place in kitchens, bathrooms, and utility rooms. Door undercuts or transfer grilles can help air move between areas when doors are closed. Correct placement helps reduce stagnant corners, while balanced airflow prevents one room from receiving too much or too little supply.
Set Practical Controls
Controls should suit household routines and remain easy to use. Timers, humidity sensors, or boost settings can increase extraction during showers and cooking, then return the system to its normal setting. Some units offer sensors or touch controls, though features vary by model. Clear instructions help occupants select suitable settings without switching the system off for long periods. A stable routine supports consistent air exchange throughout the year.
Commission and Maintain the System
After installation, commissioning checks airflow rates, balance, and control operation. A qualified installer can confirm that supply and extraction match the design and explain filter access. Filters need regular inspection and replacement according to manufacturer guidance, as clogged media can restrict airflow. Ducts, grilles, and the heat exchanger also require periodic checks. Good upkeep helps preserve performance and makes faults easier to spot.
Conclusion
Ventilation is a core part of a comfortable, efficient new home, rather than an afterthought. Planned airflow can help manage moisture, dilute indoor pollutants, and retain some warmth during air exchange. Results depend on suitable equipment, thoughtful duct placement, correct commissioning, and ongoing care. By addressing these details during design and construction, builders can give occupants dependable fresh-air delivery and a home that is easier to maintain over time.



Leave a Reply