
How to Make a Small Kitchen Look More Spacious
Introduction
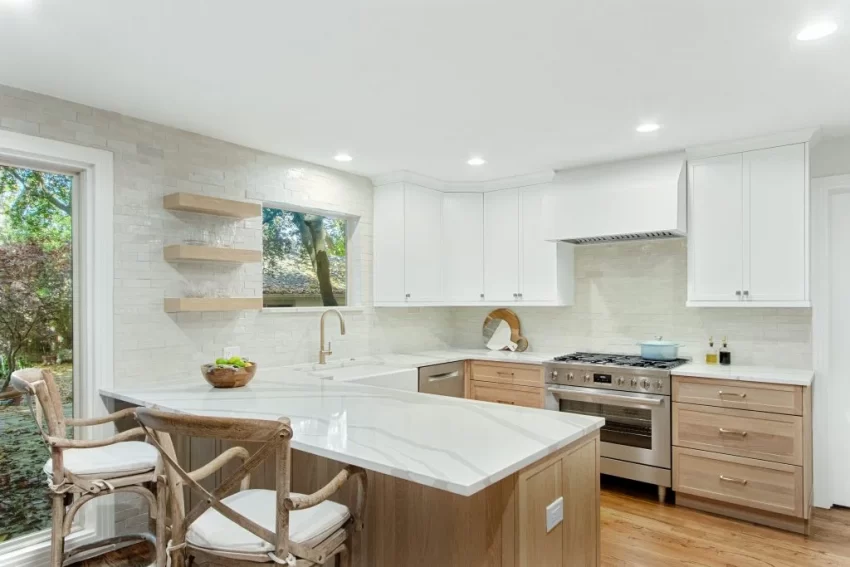
Small kitchens can feel crowded even when every cabinet is useful. The impression often comes from blocked sightlines, dark finishes, oversized fixtures, or belongings left on open counters. A few targeted changes can make the room seem brighter and easier to use without moving walls. The strongest plans begin with measurements, then prioritize light, storage, and visual continuity. Each decision should support daily routines while keeping the floor and work surfaces as clear as possible.
Plan Around Daily Needs
Small rooms often feel crowded because cabinets, counters, and appliances compete for attention. A useful plan starts with measurements, traffic paths, and a short list of daily needs. Homeowners evaluating kitchen makeovers brisbane can assess cabinet refacing, lighter finishes, and custom storage against the existing layout. This review helps reveal which changes improve sightlines without requiring a full rebuild.
Let Daylight Lead
Window areas should stay open, since heavy curtains and bulky objects can block incoming light. A simple blind allows privacy while preserving brightness. Where natural light is limited, reflective finishes and well-placed fixtures can help distribute illumination. Keeping the window ledge clear also makes the opening appear larger, while giving plants or small decor items a defined home elsewhere.
Choose a Calm Palette
Pale colours can make walls and cabinetry seem less dominant. Warm white, soft beige, and light grey offer subtle variation without breaking up the room. Matching cabinet fronts to nearby walls can blur visual boundaries, while a restrained accent adds character. A consistent palette across the benchtop, splashback, and cupboards helps the eye travel smoothly.
Keep Cabinet Lines Simple
Flat or lightly detailed doors create a cleaner appearance than ornate profiles. Handleless fronts, slim pulls, or knobs in a similar tone can reduce visual clutter. Replacing only doors and hardware may refresh sound cabinetry without a full strip-out. A uniform finish across upper and lower cupboards can also make a compact room feel less divided.
Use the Full Height
Storage that reaches close to the ceiling makes better use of vertical space and reduces dust-catching gaps. Upper shelves can hold infrequently used cookware, while everyday items remain within easy reach. Open shelving works best in small doses, since crowded displays can make walls feel busy. A tall pantry cabinet may also replace several smaller storage pieces.
Pick Reflective Finishes
Glossy cabinet fronts, glass doors, and polished splashbacks can bounce light around a compact kitchen. The effect works best when reflective surfaces are balanced with matte finishes, avoiding a glare-heavy look. Glass-front cabinets can create depth, but visible contents should stay orderly. A pale benchtop with subtle patterning often feels lighter than a dark, high-contrast surface.
Clear the Worktops
Small appliances, jars, and mail can quickly take over limited counter space. A short daily reset keeps essential preparation areas available and makes the room look calmer. Frequently used items can move into a cupboard, drawer, or narrow appliance garage. When fewer objects remain on display, the benchtop reads as one continuous surface rather than several crowded zones.
Layer the Lighting
A single ceiling fixture can leave shadows beneath cabinets, making work areas feel enclosed. Recessed ceiling lights provide general brightness, while under-cabinet strips illuminate preparation surfaces. A pendant above a small island can add focus, provided its size suits the room. Warm, consistent bulbs help finishes look natural and make the kitchen feel inviting after dark.
Check Appliance Proportions
Oversized appliances can dominate a narrow layout and interrupt cupboard lines. Measuring each opening before replacement helps prevent poor fits and wasted clearance. A compact dishwasher, integrated refrigerator, or slimline range may free useful floor area, depending on household needs. Built-in models can also create a more continuous visual line, while keeping essential functions close at hand.
Keep the Floor Unbroken
A floor finish that continues through adjoining areas can make a small kitchen seem less confined. Large tiles or broad timber planks reduce grout lines and visual interruptions. If replacing flooring is impractical, a light, low-contrast rug can soften the room without dividing it sharply. Clear walking paths also make the available floor area easier to read.
Conclusion
Small kitchens rarely need every surface replaced to feel larger. Clear sightlines, consistent finishes, useful storage, and layered light can change the room’s proportions at a glance. Measurements keep those choices practical, while attention to daily habits prevents attractive features from becoming obstacles. A focused sequence, from decluttering to finish selection, also helps control cost. The result is a brighter, calmer kitchen that works well without demanding extra floor area.

Leave a Reply